JOHN J. Mc MAHON, Sr.
Family Website

Home | News | Calendar | Links | Family Tree | Photo Gallery | Documents | E-mail
J J McM Military | J J McM Architect | J J McM Civic | J J McM Family
John J. McMahon, Sr.
Architect

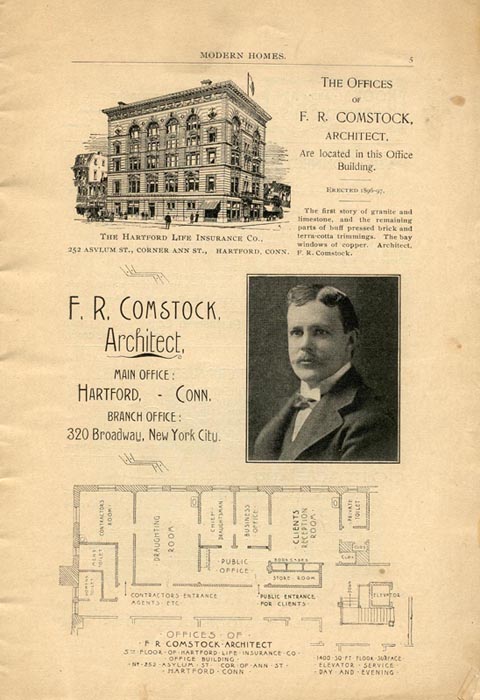
John J. McMahon, Sr. began his lifelong profession in Architecture on April 1, 1893, when he was taken in as an apprentice “draughtsman” by the firm of Frederick Royal Comstock, Architect, Hartford, CT
In 1898, he interrupted his study with the Comstock firm to "sign up" for US military service in the Spanish American War. (see JJM "Military")
In 1899 he would return to the firm and move to New York City (see apartment) to continue his study of architecture with Comstock. (JJMcM outside of office in NY)
Two years later, in 1901, following his marriage to Katherine E. Duffy and the birth of their first child, Katherine M. McMahon, John left the Comstock firm and returned to Hartford, CT, where he would reside for the remainder of his life.
Shortly after returning to Hartford, John joined the firm of John J. Dwyer, Architect, as a draftsman. Their office, at that time, was located at 78 Trumbull St. in Hartford. In 1906, they would move their office location to 36 Pearl St. in Hartford. It was then that John J. McMahon became an associate of Dwyer in the firm "J.J. Dwyer, Architect, Hartford, CT, J.J. McMahon, Associate". (see Dwyer-McMahon listing of works) (p. 2) (p. 3)


In 1910, Dwyer announced his plan to retire and publicly recommended future work be directed to John J McMahon. (see retirement notice) Not long after this notice of retirement, JJ Dwyer died,unexpectedly.

In 1911, John would join with Frank Whiton, associated with Dwyer previously, to form the firm of Whiton and McMahon, Architects. The firm was located at 36 Pearl St. in Hartford. (see Whiton and McMahon)
Frank Whiton and John J. McMahon Sr. would remain partners for twenty years. John's works in the firm were dominated by designs of Catholic churches and schools.
In the end, John's architectural life was summed up eloquently by one of his best friends and Spanish American War comrade, Judge Herbert Ross, who wrote a moving testimony, "In Memoriam", regarding John’s death and his architectural career. (see original poem) (see copy)


Update...September 2011
Recently Joseph P. McMahon was contacted by Mr. Claude Albert, a volunteer with the Connecticut Historical Society. He wrote the following...
"Dear Mr. McMahon,
I was given your e-mail address by Nancy Finlay at the Connecticut Historical Society. My name is Claude Albert. I am a volunteer at the society working with Nancy to create some public awareness of the collection of your grandfather’s design drawings. I am a former newspaper editor [Hartford Courant] and I have drafted a story about the collection. Our plan is to start by sharing it with some of the parishes your grandfather designed for and with the Hartford archdiocese's Office of Radio and Television. I would love an opportunity to meet with you to make sure we are absolutely accurate in what we say and to gain a little more feeling for your grandfather as a person and for his career as an architect. Would that be possible? If so, I can give you a call to set up a meeting at your convenience, or, if you prefer, we could talk by phone. I must say that, as someone who values fine public spaces, I have found your grandfather’s story fascinating and his drawings beautiful. I look forward to talking with you.
Sincerely,
Claude Albert"
Following the meeting and subsequent communications with Joe, the
article that follows was published by Mr. Albert and the Connecticut
Historical Society in the Fall of
2011...
For nearly 40 years after he died, the cluttered office of one of
Connecticut’s most prominent designers of Catholic-churches lay
undisturbed, filled with design drawings, renderings and other remnants
of a long architectural career. Now the Connecticut Historical
Society is gradually adding those history-laden materials to its
collections.
The architect, John J. McMahon of Hartford, designed 24 Catholic
churches throughout Connecticut during the first half of the 20th
Century, a time when the state’s Catholic population was growing rapidly
in numbers, affluence and influence.
McMahon also designed a wide variety of public and parochial schools and
other institutional buildings, but churches were his passion. They
ranged in capacity from 300 to 1,300 worshippers, and most are still in
use.
McMahon worked in a variety of styles – Roman, Italianate, Gothic,
Georgian – to suit his client parish, its community and the times.
His drawings exhibit masterful draftsmanship, and he employed the full
range of often-sumptuous building materials. It was an era, he later
recalled, when “beautiful churches could be afforded.”
The development of McMahon’s own parish church, the elegant St.
Augustine’s in Hartford’s Barry Square, reflects the evolution of both
McMahon as an architect and the Catholic community in Connecticut.
McMahon was a young associate of John J. Dwyer, also a prominent
Hartford church architect, when their firm designed St. Augustine’s
based on a plan by Dwyer. The church was a 900-seat Italian-style
limestone structure with elegant ornamental plaster ceilings. Dwyer died
in 1911, and McMahon supervised completion of the superstructure. About
30 years later, McMahon, now the senior partner of his own firm,
designed an expansion of the church to seat 1,300 by pushing out the
sidewalls and rebuilding them with the original limestone. The
entire interior was redecorated, and beautiful Venetian glass mosaics
were added. McMahon also designed the parish rectory and school.
The vitality of the parish was reflected in the fact that the
three-story rectory provided quarters for five resident priests, three
visiting priests and four domestics.
A critical point in McMahon’s aesthetic development came in the late
1920s. The architect was intrigued by the clean, soaring
skyscrapers then being built in New York and Chicago and saw “the
possibility of adapting some of the best features of this style to a
church design.
McMahon was then working on the design for St. Justin’s Church in
Hartford’s Blue Hills neighborhood. The pastor, the Rev. Francis P.
Nolan, had been a civil engineer earlier in his professional life and
thus brought a deep understanding of structure and construction to the
collaboration with his architect. McMahon wrote that Father Nolan
instructed him to make St. Justin’s ‘distinctively different than other
churches” and gave the architect “free rein to produce the desired
result.” McMahon began “in the Roman style,” but after many studies he
decided to abandon it and “work in the more modern style.” He designed
St. Justin’s to incorporate the long vertical lines and simplified
ornamentation of the new office towers. When preliminary designs
were ready, McMahon wrote, Father Nolan gave them “close scrutiny”
before sanctioning the new style, winning praise from McMahon for his
“broad-minded ideas and engineering knowledge.
McMahon called his new style “American perpendicular,” though it often
was later described as art deco. One of McMahon’s grandsons, Joseph P.
McMahon, says his grandfather considered St. Justin’s to be his
masterpiece. “He felt it was important to have a church that was
based on American design rather than European,” Joseph McMahon said.
The new style was not suitable everywhere, however. Later in the 1930s,
community taste dictated a much more classical choice for Corpus Christi
Church in Wethersfield. “In consideration of the historic colonial
background of the town of Wethersfield,” McMahon wrote, “it was deemed
advisable by the pastor that the new church be of Colonial architecture
. . .” A Georgian design was settled upon, with a classical pediment and
portico in front. Some parishioners, however, felt the church
harmonized a bit too well with its Colonial surroundings, Joseph McMahon
said. They thought the church’s painted woodwork and lack of
stained glass mimicked Protestant churches too closely.
The costs of McMahon’s sumptuous churches, although no doubt
considerable at the time, seem quaint today. In a sheet tallying
up the cost of St. Justin’s, McMahon put the total at $358,000,
including architect’s fees of $15,548. The cost of St. Brendan’s
Church in New Haven, a beautiful gothic design that was among McMahon’s
favorites, was about $285,000 in 1923.
McMahon also designed many major public and institutional buildings
throughout the region. Among those still standing are Hartford’s
Betances, Alfred E. Burr and Naylor schools; the Corning Building at
Main and Asylum streets in Hartford; and the state armory in
Willimantic, now an independent living apartment complex. He even
designed a baseball stadium, Clarkin Field, later known as Bulkeley
Stadium.
McMahon was born in Hartford in 1875. He attended St. Patrick’s School,
but left in 1890 a few months shy of graduation. He worked as an errand
boy for a Hartford clothing shop for the next three years, but in 1893
he became an apprentice in the firm of prominent architect Frederick
Royal Comstock, who had offices in Hartford and New York City. McMahon
is believed to have worked on one of Comstock’s most prominent
commissions, the Second Church of Christ Scientist at 68
St. and Central Park West.
McMahon’s apprenticeship with Comstock was interrupted in 1898 when, at
age 23, he volunteered for active military duty in response to the
outbreak of the Spanish-American War. Already a member of the
Connecticut National Guard, McMahon was mustered into federal service as
a first sergeant with the all-volunteer First Regiment, Connecticut
Volunteer Infantry, which served for a little more than five months.
McMahon had first enlisted in the Guard as a private in 1895, and for
almost 40 years he enjoyed a parallel military career, retiring from the
Guard as a colonel in 1931. Thereafter he was widely known as Col.
McMahon, a title that fit his military bearing and somewhat formal
demeanor.
After his service in the Spanish-American War, McMahon returned to the
Comstock firm and moved with it to New York City. McMahon married
Katherine Duffy of Hartford in 1900, and the couple returned to Hartford
for good the next year. McMahon joined Dwyer’s firm in 1901 and
became an associate partner in 1906. The firm became Dwyer & McMahon in
1909, and McMahon became the heir-apparent to his aging senior partner.
After Dwyer’s death in 1911, McMahon partnered with former Dwyer
draftsman Frank W. Whiton, to form Whiton & McMahon, with McMahon as the
senior partner. In a later letter he described himself as “in full
charge of all Catholic Church work designed by the firm.” Joseph McMahon
said that his grandfather nonetheless considered it good for business to
be linked with the Whiton name because of a still-prevalent divide
between the Protestant and Catholic communities in Hartford.
Whiton & McMahon was dissolved in 1932 amidst the economic stresses of
the Depression, and McMahon went out on his own. He practiced solo until
1958, with the exception of a brief collaboration with architect Russell
Hills in the 1940s. It was a difficult period for McMahon, whose
practice fell off sharply as the Depression, and then World War II,
dramatically curtailed building.
After the war, rising building costs, suburbanization and a
proliferation of parishes led to radical simplification of church
design. McMahon was not impressed by the trend. “Supermarkets,
that’s what some of them look like,” he told the Catholic Transcript in
1957. “They are simplifying too much. The things which distinguish a
church from other buildings are being left out.”
Joseph McMahon says his grandfather thought the new, unornamented
churches had lost “the feeling of the deity.” It was a feeling McMahon
was closely attuned to. His grandson said McMahon was proud of his faith
and, as befits a church architect, knew its liturgy and symbolism
intimately.
McMahon completed his last church in 1951 – The Church of St. Thomas the
Apostle in West Hartford. It is a scaled-back version of a gothic
design McMahon originally created for the parish when it was established
in the 1920s.
McMahon died in 1958, nearly penniless, and his
office in the family home near Barry Square remained virtually untouched
for four decades. In 1999, after the death of their mother, two of
McMahon’s grandsons, Joseph and Paul R. McMahon Jr., cleaned out the
architectural materials. Paul, a California architect, owns the papers,
but Joseph, who is director of facilities for the Connecticut court
system, has been their caretaker and has organized them in installments
for donation to the historical society. The society is cataloguing and
digitizing the documents and adding them to its research web site.
Joseph McMahon says the donation is motivated by a desire to preserve
the legacy of a man who left a formidable imprint on both his church and
his state. “My family realizes how fortunate we are to have had so much
of my grandfather’s life’s work retained for posterity. He didn’t become
wealthy doing the jobs he loved, but we felt it important that by
donating his archives to the CHS he would at least receive a modicum of
recognition and credit for the contributions he made to his church,
community, country and family.
Here is a list of some prominent Connecticut churches, most still in use, for which John J. McMahon was
either the principal or associate architect. McMahon was an associate partner in Dwyer and McMahon and
the senior partner in Whiton and McMahon, supervising all church design. The Connecticut Historical
Society has designs for many, but not all, of the churches McMahon worked on.
Designed by Dwyer & McMahon, Architects
St. Mary’s Church, Branford (destroyed by fire in 1972)
St. Michael’s Church, Hartford
St. Augustine’s Church, Hartford (Basement church in 1902 and superstructure in 1909)
St. Joseph’s Church, Danbury
St. Patrick’s Church, Bridgeport (Superstructure)
St. Theresa of Avila Church, Woodbury
St. John of the Cross Church, Middlebury
Designed by Whiton & McMahon, Architects
St. Augustine’s Church, Hartford (Expansion)
St. Rose of Lima Church, New Haven
St. Gabriel’s Church, Windsor
St. John the Baptist Greek Catholic Church, Bridgeport
St. Brendan’s Church, New Haven
St. Bernard’s Church, Sharon
Holy Trinity Church, Hartford
St. Peter’s Church, Hartford (expansion and alteration of 1860s church)
St. Justin’s Church, Hartford
Designed by John J. McMahon, Architect
Corpus Christi Church, Wethersfield
SS. Peter and Paul Church, Norwich
St. Thomas the Apostle Church, West Hartford (after a design started in the 1920s under Whiton & McMahon)
Connecticut Historical Society (CHS)
Home | News | Calendar | Links | Family Tree | Photo Gallery | Documents | E-mail
J J McM Military | J J McM Architect | J J McM Civic | J J McM Family